Downtown Whitby
Older and heritage properties where foundation type, headroom and existing services set the realistic scope.
Whitby, Ontario
Get connected with a qualified basement renovation professional serving Whitby. Request your free project estimate today.
Select everything that applies.
Local context
Whitby basements tend to fall into two camps: heritage and older homes in the downtown and Brooklin cores, and large newer subdivisions in Williamsburg, Rolling Acres and Brooklin north. Each needs a different plan, and the estimate should reflect that rather than a flat per-square-foot number.
Services
Cost
Because many newer Whitby homes include a bathroom rough-in and partly insulated foundation walls, the preparation portion of the budget is often smaller than in older housing stock.
Downtown and heritage properties are the opposite: more of the budget goes into structure, moisture and services before finishes are considered.
Walk-out and look-out basements in Brooklin can add cost through larger windows and exterior doors, but they also produce a noticeably brighter finished space.
For a full breakdown of what drives a budget, read the basement renovation cost guide for Durham Region.
Permits
The Town of Whitby reviews permit applications and carries out inspections for basement renovations. Permits generally apply to new or altered walls, plumbing, electrical, structural work and second dwelling units.
Second units involve additional requirements around ceiling height, egress, fire separation, alarms and ventilation, and may involve registration.
Requirements vary with scope, so confirm what applies with the Town of Whitby before beginning construction.
See the Durham Region permit guide for what typically applies to basement work.
Neighbourhoods
Whitby's basements split roughly between the older downtown and Brooklin cores and large newer subdivisions built from the 1990s onward.
Older and heritage properties where foundation type, headroom and existing services set the realistic scope.
A historic core surrounded by newer development. Larger lots more often allow exterior work such as window enlargement.
Recent subdivisions, frequently with look-out or walk-out basements that change window, door and insulation details.
Established family homes, typically full-height basements suited to rec rooms and bathrooms.
Larger 1990s-to-2000s homes, many with a bathroom rough-in already poured into the slab.
Family subdivisions where open rec rooms, offices and bedrooms are the usual scope.
A mix of build years near the creek corridor; drainage and sump performance are worth confirming before finishing.
Common projects
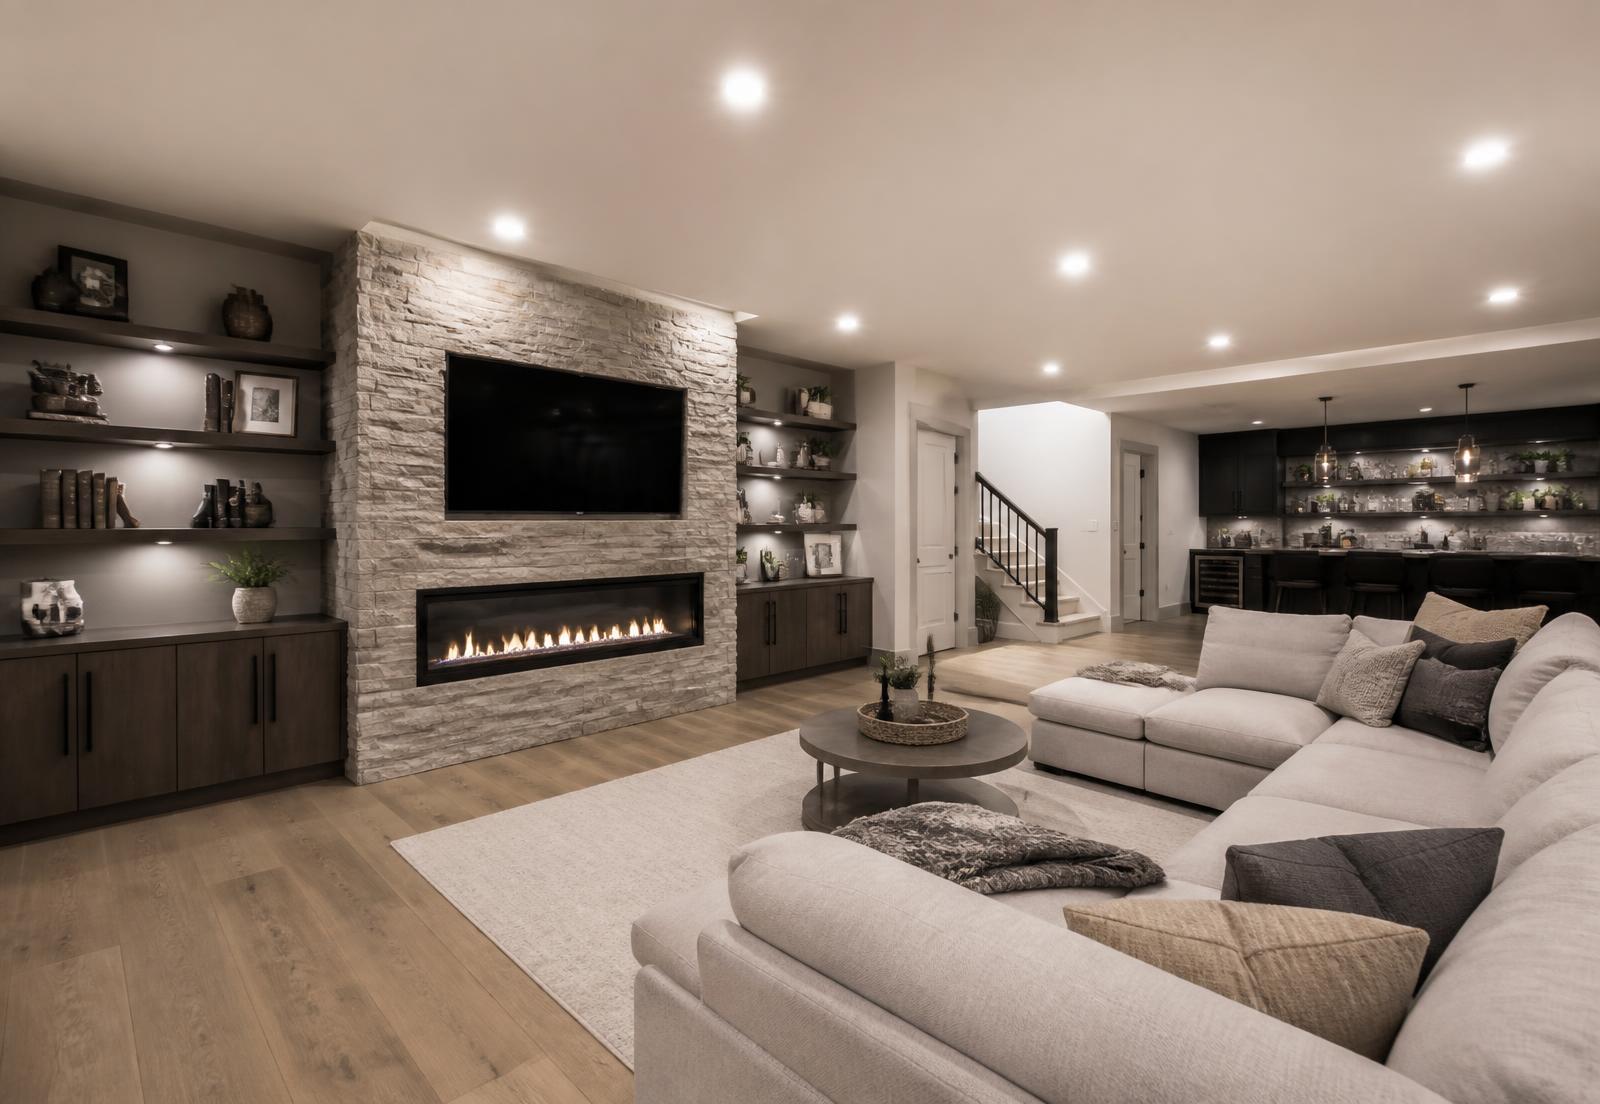
The most common Whitby project — open family space, durable flooring and layered lighting.
Often less expensive here thanks to existing rough-ins in newer subdivisions.
Feasibility depends on the home; ceiling height and egress are the usual limits.
Sound isolation, wiring and lighting control are planned before drywall goes up.
Services
Full basement transformations, from bare concrete to a finished living space.
Turn unfinished space into comfortable, code-compliant living area.
Legal second suites with proper egress, separation and services.
Two-piece, three-piece and full bathrooms below grade.
Legal below-grade bedrooms with compliant egress windows.
Family rooms, play spaces, gyms and multi-use living areas.
Wet bars, dry bars and entertainment spaces.
Dedicated media rooms with sound isolation and proper wiring.
Quiet, well-lit below-grade workspaces built for full-time remote work.
FAQ
Guides
Service area
Serving another part of the region? See basement renovations in Durham Region.