Central Ajax
A blend of build years. Mechanical layout, beam positions and duct runs usually drive the layout more than the floor plan above.
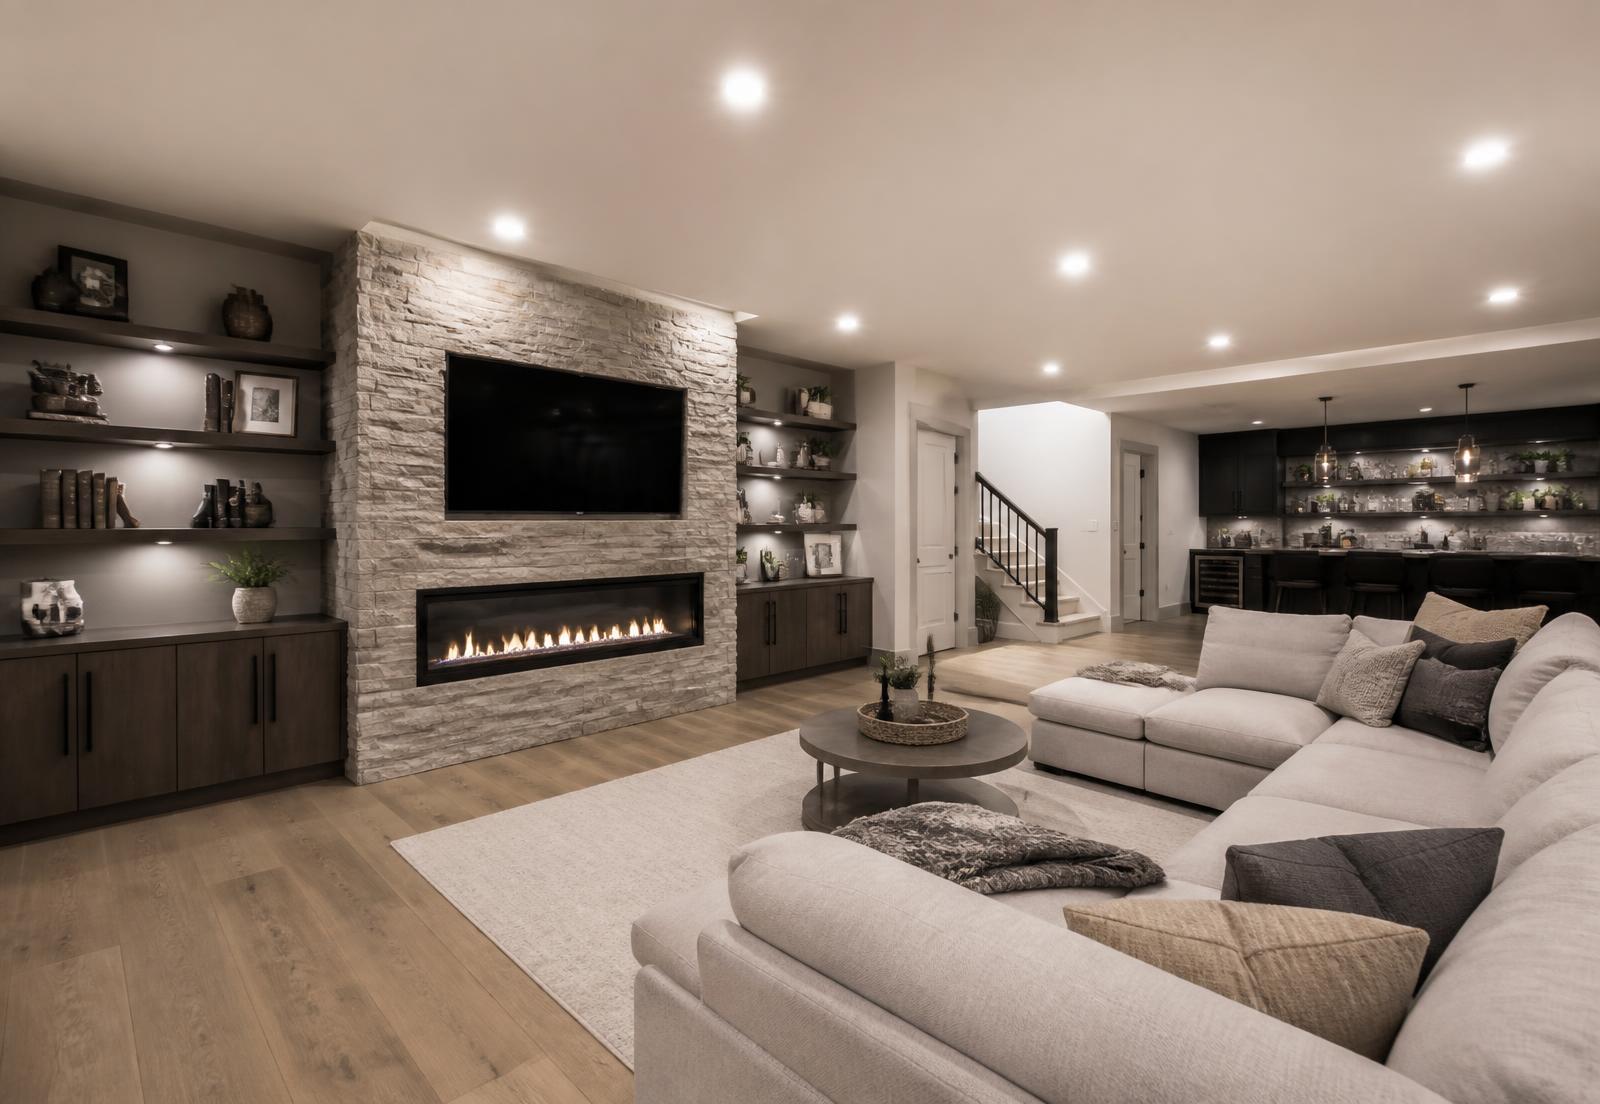
Ajax, Ontario
Get connected with a qualified basement renovation professional serving Ajax. Request your free project estimate today.
Select everything that applies.
Local context
Ajax has a large stock of 1990s-to-2010s homes with full-height basements, which generally makes finishing straightforward. The bigger variables are usually mechanical layout, duct drops and how much of the basement the homeowner wants to keep as storage and utility space.
Services
Cost
Cost in Ajax is usually driven by three things: how much of the basement is being finished, whether plumbing is added, and how much mechanical work is needed to protect ceiling height.
Many 1990s Ajax homes have mid-span steel beams and duct runs that need thoughtful framing. That work is not glamorous, but it affects both budget and how the finished space feels.
Adding a bathroom is often the single largest line item after framing and drywall. Where a rough-in already exists, the cost is typically lower than where concrete has to be cut.
For a full breakdown of what drives a budget, read the basement renovation cost guide for Durham Region.
Permits
Permit applications and inspections for basement renovations in Ajax are handled by the Town of Ajax. Permits are generally required for new or altered walls, plumbing, electrical, structural changes and second dwelling units.
Basement bedrooms typically need a compliant means of egress, and second units involve additional fire separation, alarm and ventilation requirements.
Requirements depend on the scope and the property. Confirm current requirements with the Town of Ajax before starting work.
See the Durham Region permit guide for what typically applies to basement work.
Neighbourhoods
Ajax has a large stock of homes from the 1990s onward alongside older pockets, and the two groups tend to need different budgets for the same finished result.
A blend of build years. Mechanical layout, beam positions and duct runs usually drive the layout more than the floor plan above.
Newer construction on the north-east side, commonly with full-height poured foundations and modern rough-ins already in place.
Established family homes where rec rooms, bedrooms and bathrooms are the typical scope.
One of the older parts of Ajax. Some properties are considerably older, so foundation type, headroom and wiring should be assessed early.
Closer to the lake. Depending on the property, groundwater and drainage performance deserve a careful look before framing.
Where the water table can be higher, sump capacity, backup power and vapour control matter more than finish selections.
Common projects
A common Ajax request. Separate entrance, egress, fire separation and independent ventilation are usually the deciding factors.
Open layouts planned around beams and duct drops so the usable ceiling height is preserved where people actually sit.
Three-piece additions are the most requested; feasibility starts with locating existing drainage.
Rubber or engineered flooring, a dedicated circuit and ventilation planning make below-grade gyms comfortable year-round.
Services
Full basement transformations, from bare concrete to a finished living space.
Turn unfinished space into comfortable, code-compliant living area.
Legal second suites with proper egress, separation and services.
Two-piece, three-piece and full bathrooms below grade.
Legal below-grade bedrooms with compliant egress windows.
Family rooms, play spaces, gyms and multi-use living areas.
Wet bars, dry bars and entertainment spaces.
Dedicated media rooms with sound isolation and proper wiring.
Quiet, well-lit below-grade workspaces built for full-time remote work.
FAQ
Guides
Service area
Serving another part of the region? See basement renovations in Durham Region.