Established Courtice
Late-1980s and 1990s homes, commonly 7.5 to 8 foot foundations where ceiling planning around ducts matters.
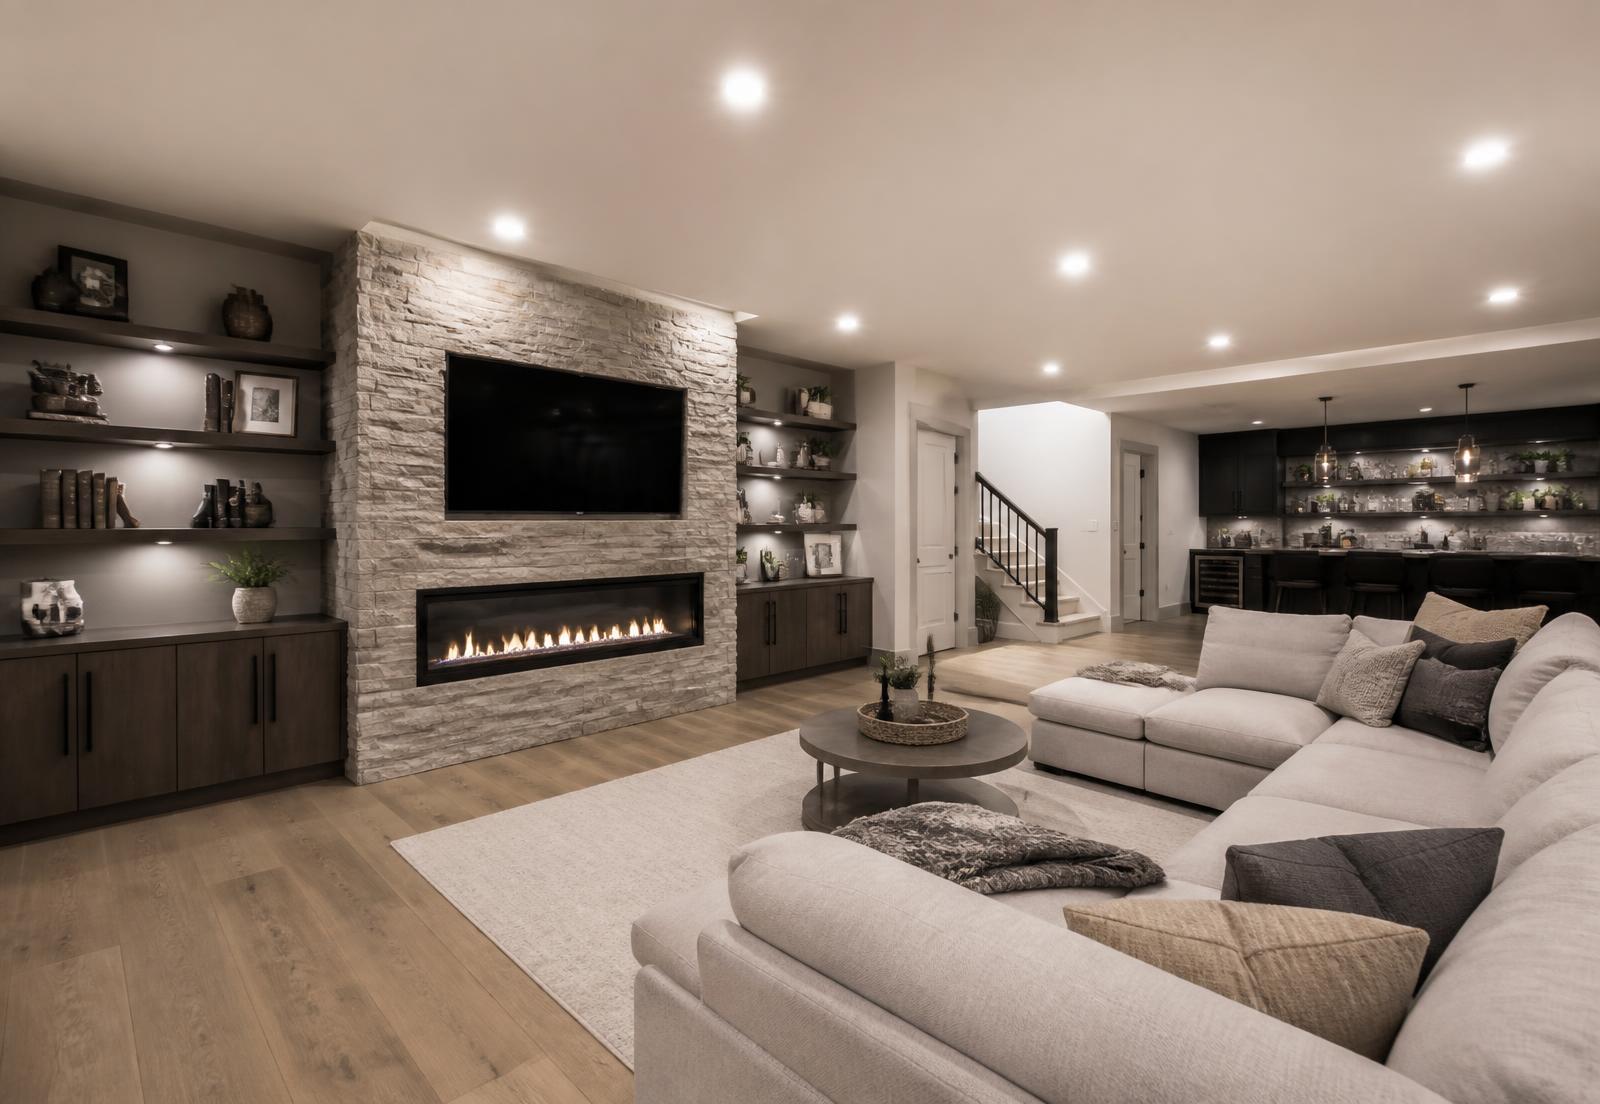
Courtice, Ontario
Get connected with a qualified basement renovation professional serving Courtice. Request your free project estimate today.
Select everything that applies.
Local context
Courtice is largely made up of family homes built from the late 1980s onward, and most have full-height, dry basements that finish well. Rec rooms, home offices and bathrooms are the most common projects here.
Services
Cost
Most Courtice basements finish predictably, so cost tends to track square footage, the number of enclosed rooms and whether plumbing is added.
Reworking a cold room or utility area to gain usable space can be worthwhile, provided service access and ventilation are maintained.
For a full breakdown of what drives a budget, read the basement renovation cost guide for Durham Region.
Permits
Courtice falls under the Municipality of Clarington for permit review and inspections.
Permits generally apply to walls, plumbing, electrical, structural changes and new dwelling units. Confirm current requirements before starting.
See the Durham Region permit guide for what typically applies to basement work.
Neighbourhoods
Courtice is largely made up of family homes built from the late 1980s onward, with newer development along its northern edge.
Late-1980s and 1990s homes, commonly 7.5 to 8 foot foundations where ceiling planning around ducts matters.
Newer builds with taller foundation walls and, frequently, existing rough-ins.
Family subdivisions where rec rooms, offices and bathrooms are the usual scope.
Common projects
The signature Courtice project — open family space planned around existing ductwork.
A three-piece addition alongside a finished rec room is a common pairing.
Quiet below-grade workspace with added lighting, outlets and data.
Possible in some homes; ceiling height, egress and separation determine feasibility.
Services
Full basement transformations, from bare concrete to a finished living space.
Turn unfinished space into comfortable, code-compliant living area.
Legal second suites with proper egress, separation and services.
Two-piece, three-piece and full bathrooms below grade.
Legal below-grade bedrooms with compliant egress windows.
Family rooms, play spaces, gyms and multi-use living areas.
Wet bars, dry bars and entertainment spaces.
Dedicated media rooms with sound isolation and proper wiring.
Quiet, well-lit below-grade workspaces built for full-time remote work.
FAQ
Guides
Service area
Serving another part of the region? See basement renovations in Durham Region.