Downtown Oshawa
Many homes near the core date back several decades. Depending on the property you may find lower headroom, block or poured foundations of varying condition, and electrical panels that need review before new circuits are added.
Oshawa, Ontario
Get connected with a qualified basement renovation professional serving Oshawa. Request your free project estimate today.
Select everything that applies.
Local context
Oshawa has one of the widest ranges of housing stock in Durham Region — from post-war bungalows near downtown and the Lakeview area to newer two-storey homes in Taunton and Windfields. That mix matters, because the age of the home usually decides how much of the basement budget goes into structure and services before any finishing begins.
Services
Cost
There is no single price for a basement renovation in Oshawa. The cost depends on the size of the basement, the condition of the foundation and mechanical systems, ceiling height, whether plumbing is being added, the level of finish and whether permits are required.
Generally, an open rec room in a newer north Oshawa home with existing rough-ins sits at the lower end of the range. A project in an older home south of the 401 that also involves electrical upgrades, moisture work, an egress window or a new bathroom sits considerably higher.
For a broader planning framework, see the Durham Region basement renovation cost guide. Any number you rely on for budgeting should come from an on-site review of your specific basement.
For a full breakdown of what drives a budget, read the basement renovation cost guide for Durham Region.
Permits
Building permits and inspections for basement work in Oshawa are administered by the City of Oshawa. A permit is typically required when walls are added or moved, when plumbing or electrical work is involved, when the structure changes, or when a second dwelling unit is created.
Cosmetic work such as painting or replacing flooring usually does not require a permit. Electrical work is also subject to the requirements of the Electrical Safety Authority.
Requirements can vary with the scope of work, so confirm what applies to your project with the City of Oshawa before construction begins.
See the Durham Region permit guide for what typically applies to basement work.
Neighbourhoods
Oshawa grew outward in distinct waves, and the era a neighbourhood was built in usually tells you more about a basement project than the size of the house does.
Many homes near the core date back several decades. Depending on the property you may find lower headroom, block or poured foundations of varying condition, and electrical panels that need review before new circuits are added.
A mix of post-war and mid-century homes close to the lake. Drainage, sump performance and perimeter grading are worth assessing before insulation and framing are planned.
Largely older, compact family homes. Basements here often work best as open rec rooms, laundry/utility upgrades or a single bedroom with a compliant egress window.
A broad range of build years. Some homes have partly finished basements from earlier decades that may need to be opened up and reworked rather than simply refreshed.
Newer subdivisions generally have taller poured foundation walls, which gives more freedom with ceilings, ductwork and lighting design.
Close to Ontario Tech and Durham College. Secondary suites and in-law setups are a frequent request, which brings egress, fire separation and ventilation into the scope.
Recent construction on larger lots, often with look-out or walk-out basements that allow bigger windows and more natural light.
Two-storey family homes from the 2000s onward. Many were built with a bathroom rough-in, which can reduce the cost of adding a basement bathroom.
Common projects
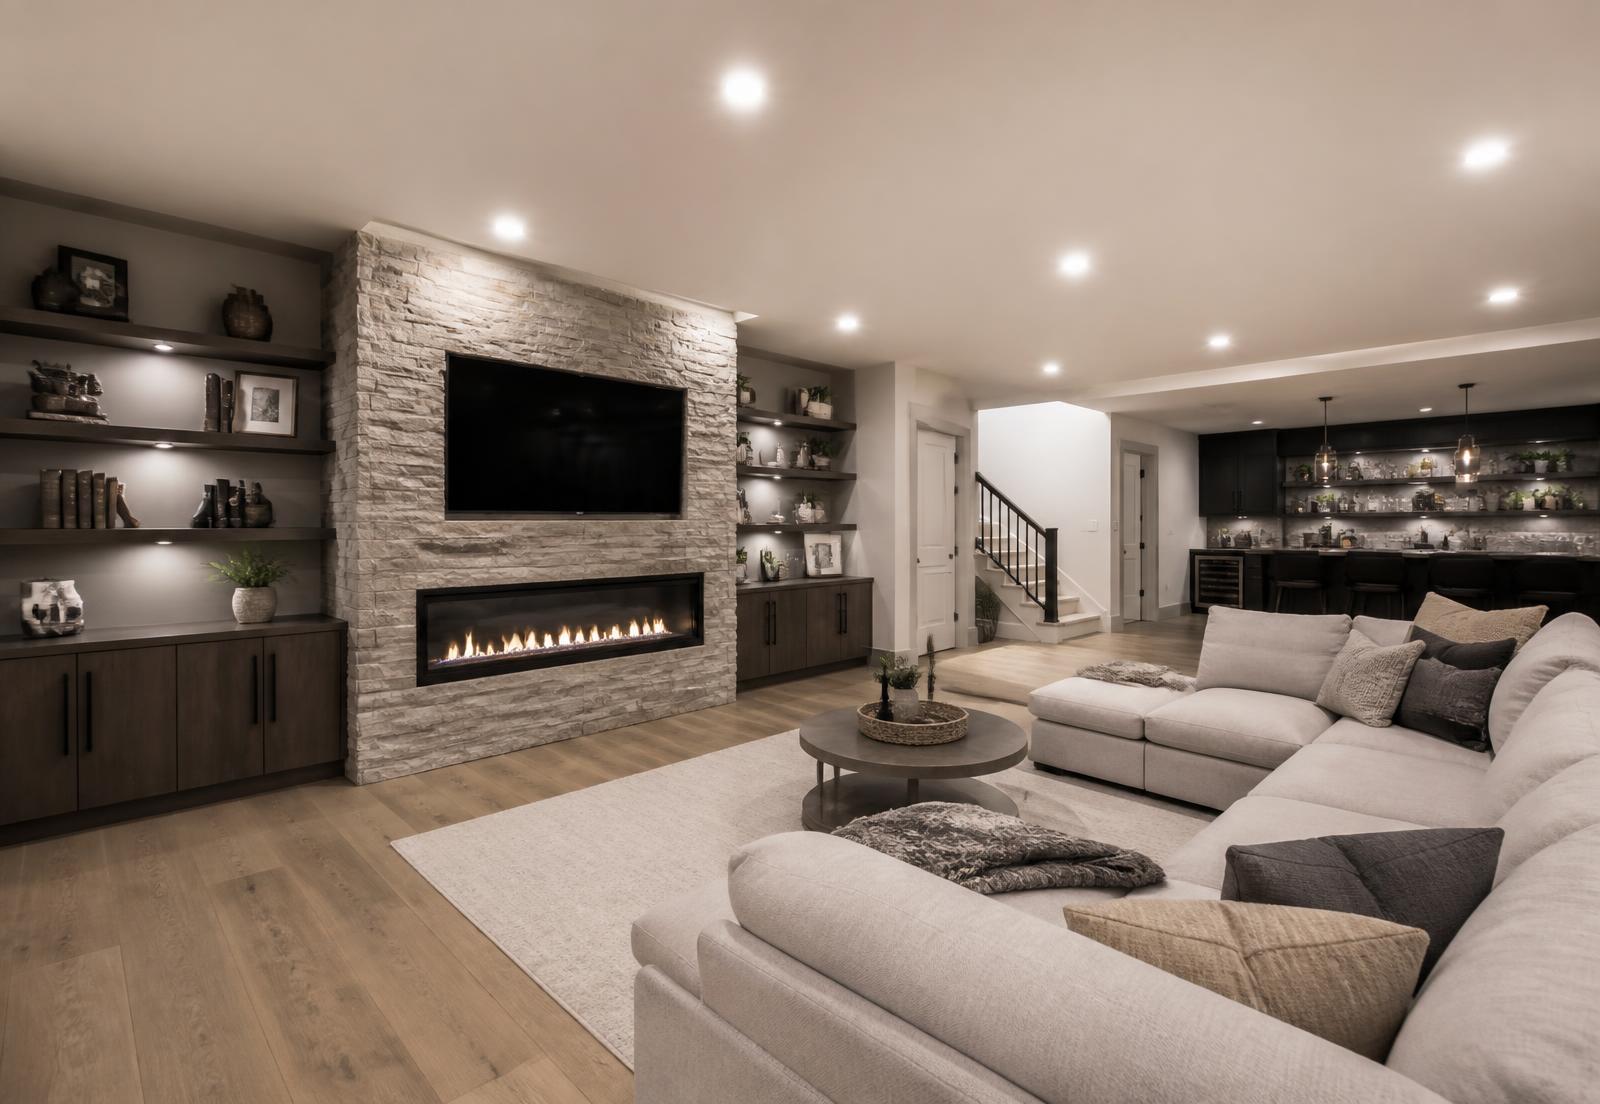
The most common request across Oshawa — open family space with durable flooring, layered lighting and enough circuits for media equipment.
Frequent near the university and college. Ceiling height, egress, fire separation and ventilation determine whether a home qualifies.
Straightforward where an under-slab rough-in exists; more involved where drainage has to be cut in or a pump is required.
Quiet, separated workspace with better lighting, added outlets and network cabling run before drywall.
Services
Full basement transformations, from bare concrete to a finished living space.
Turn unfinished space into comfortable, code-compliant living area.
Legal second suites with proper egress, separation and services.
Two-piece, three-piece and full bathrooms below grade.
Legal below-grade bedrooms with compliant egress windows.
Family rooms, play spaces, gyms and multi-use living areas.
Wet bars, dry bars and entertainment spaces.
Dedicated media rooms with sound isolation and proper wiring.
Quiet, well-lit below-grade workspaces built for full-time remote work.
FAQ
Guides
Service area
Serving another part of the region? See basement renovations in Durham Region.